A Luxury Residence Surrounded by Pine Forest
A Luxury Residence Surrounded by Pine Forest – Where Architecture, Light and Technology Meet
Discover an exceptional residence that seamlessly combines ultra-modern minimalist design with the natural beauty of a mature pine forest. This home is designed for those who value privacy, outstanding finishes and beautifully light-filled interiors.
Advanced AWILUX Aluminium Window and Door Systems
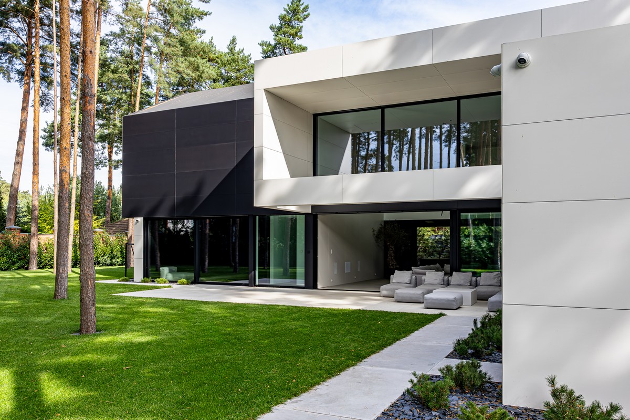
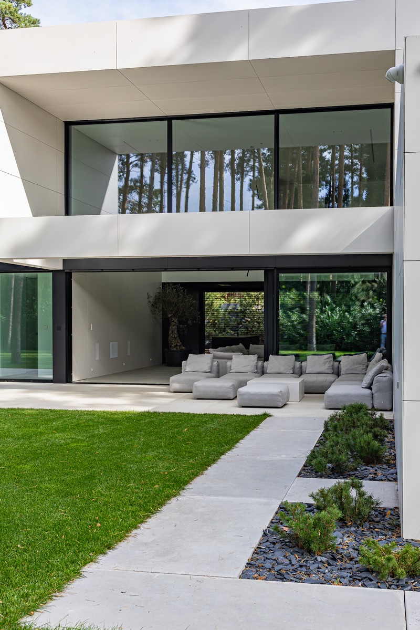
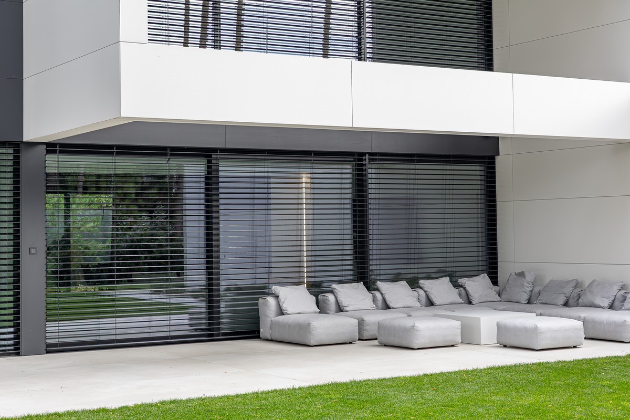
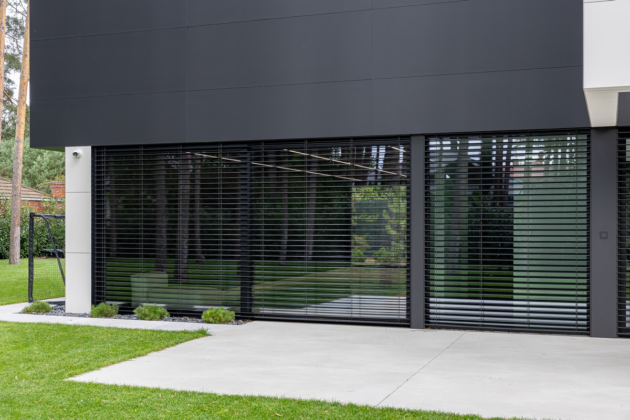
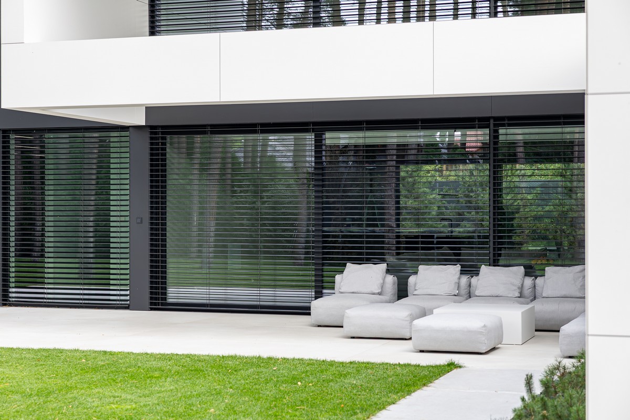
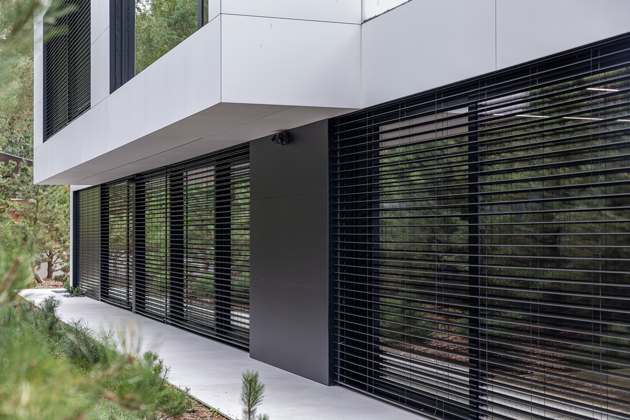
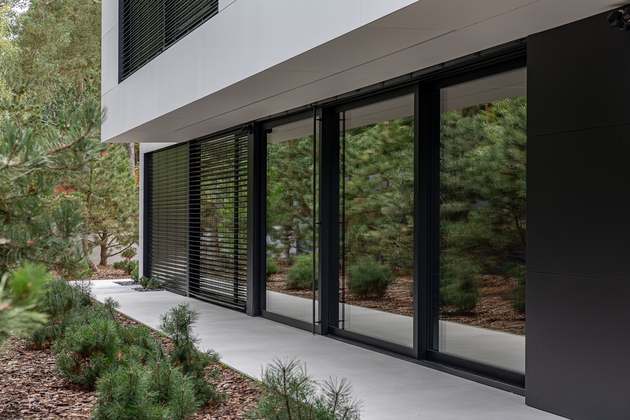
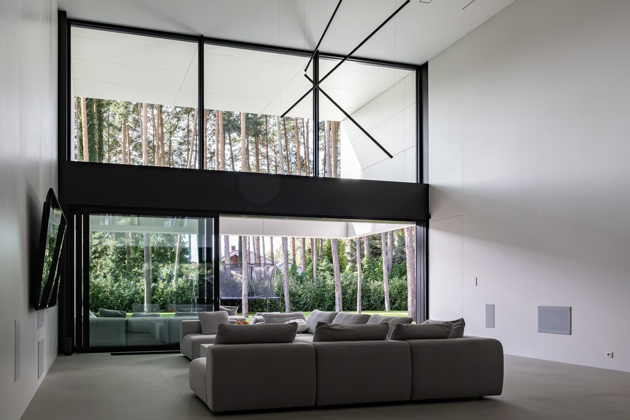
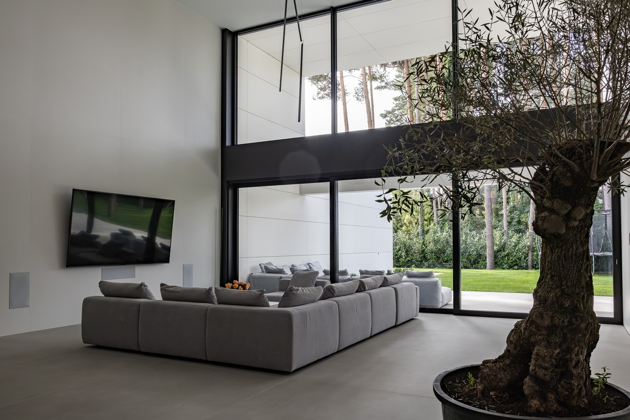
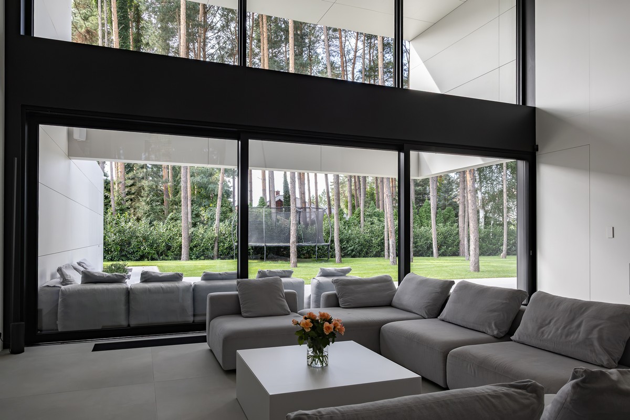
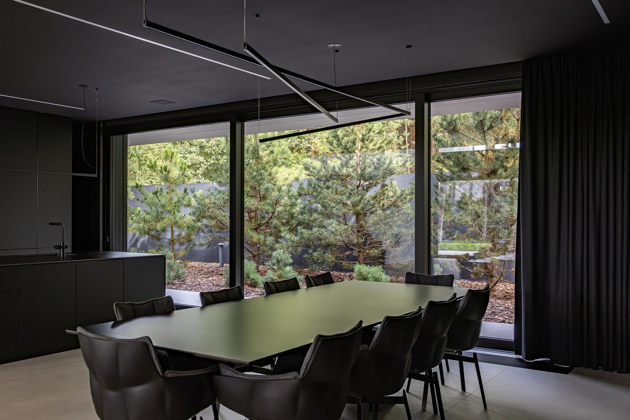
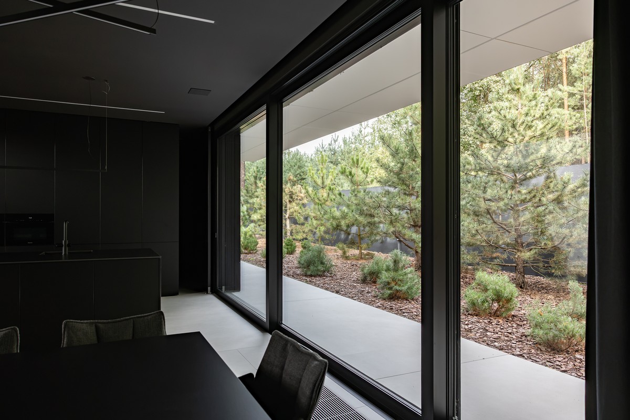
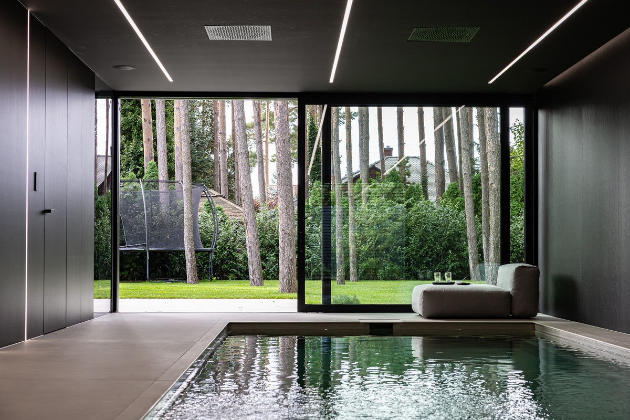
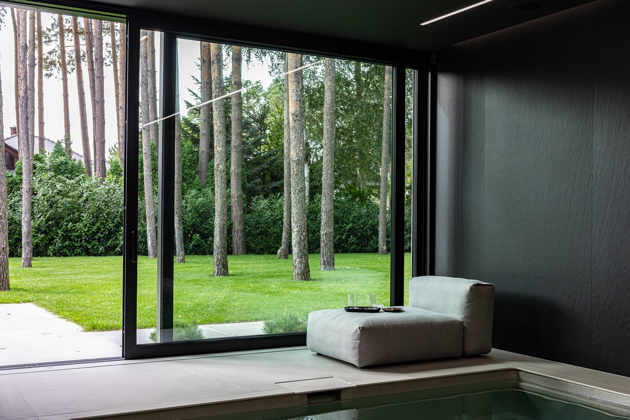
The entire ground floor features Schüco ASE 80.HI lift-and-slide systems. Supplied by AWILUX, these large-format, threshold-free glazed openings create a seamless connection between the living area, terrace and garden. The system ensures exceptionally smooth and effortless operation of large, heavy sliding panels, outstanding thermal insulation and excellent everyday comfort.
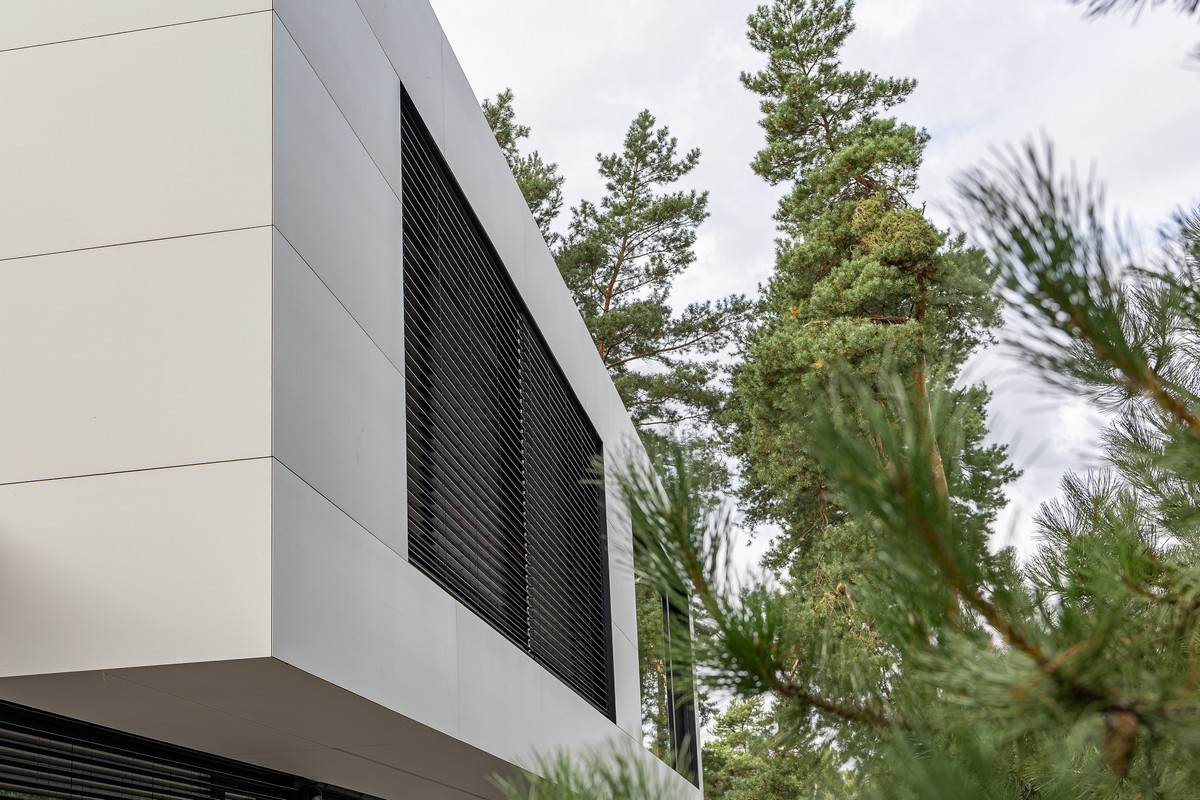
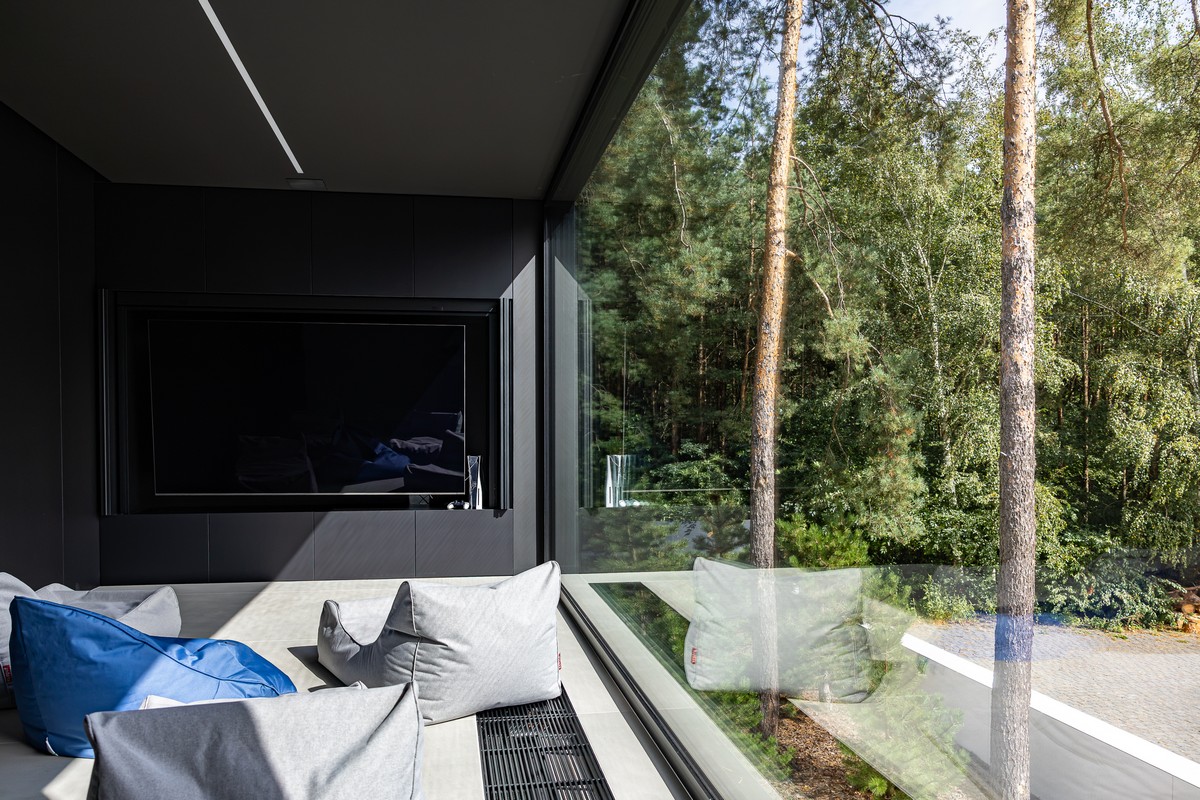
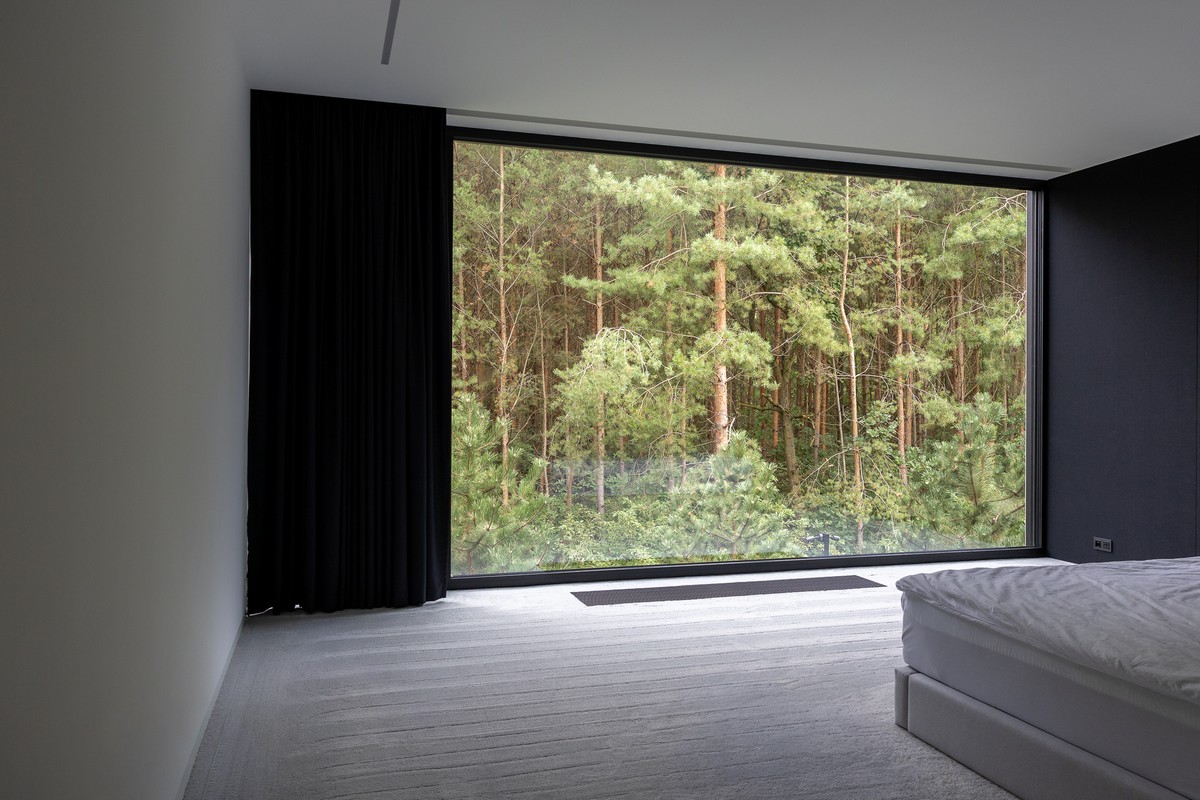
On the upper floor and throughout the remaining areas of the house, Schüco AWS 90.SI aluminium windows provide passive-house-level performance. They offer excellent energy efficiency and acoustic insulation, helping maintain an optimal indoor temperature and a peaceful atmosphere all year round.
Distinctive Architecture and a Contrasting Façade
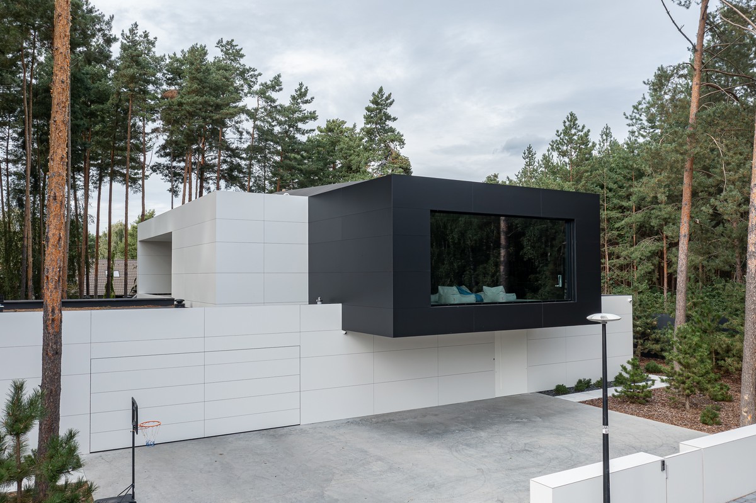
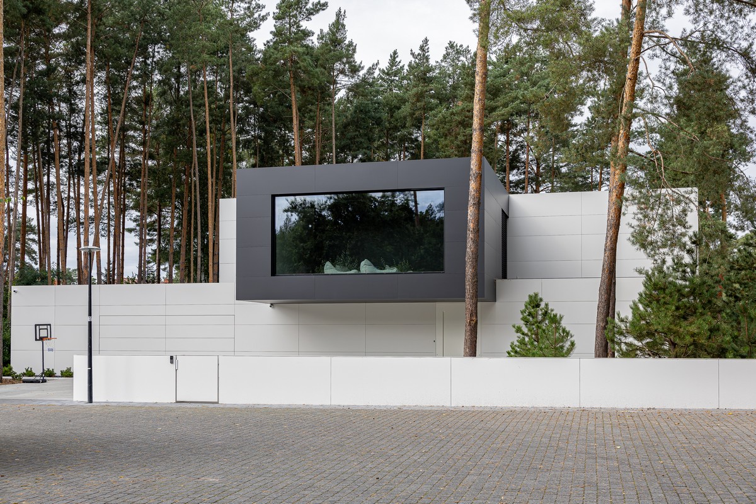
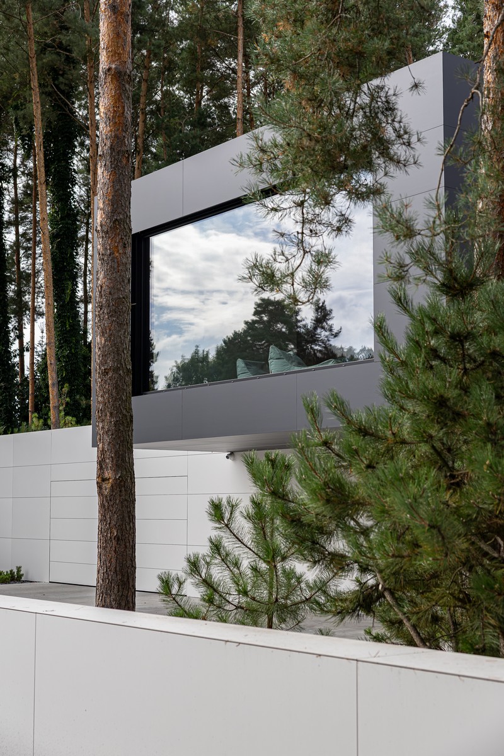
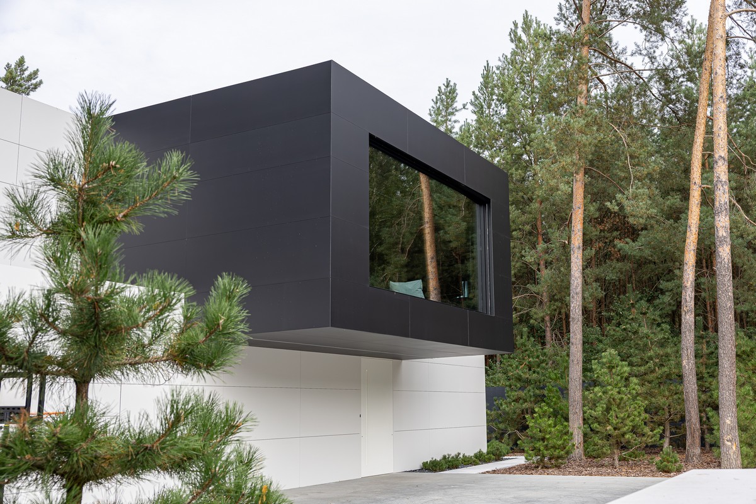
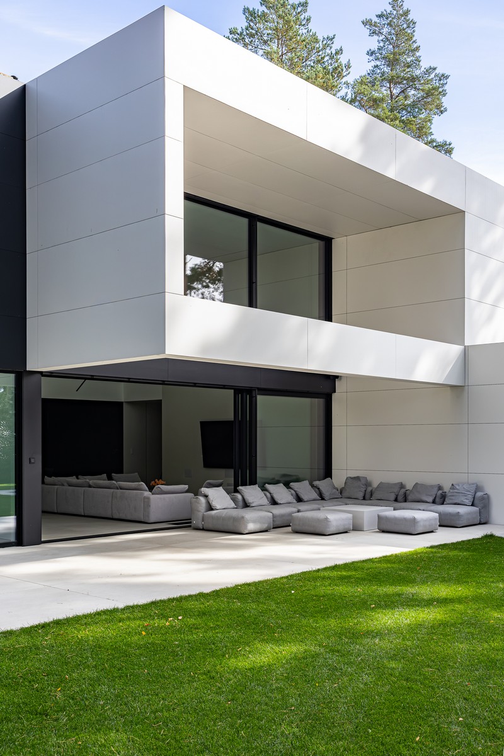
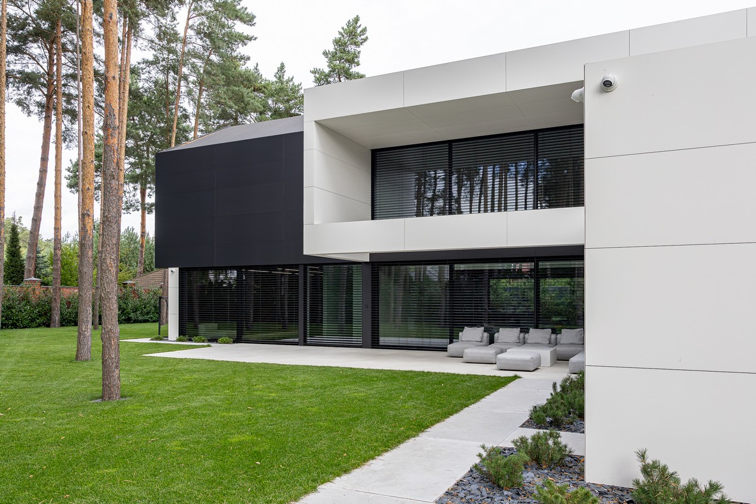
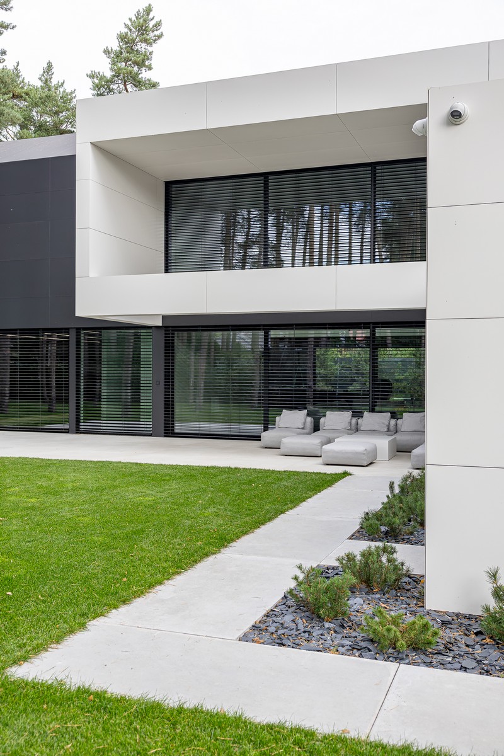
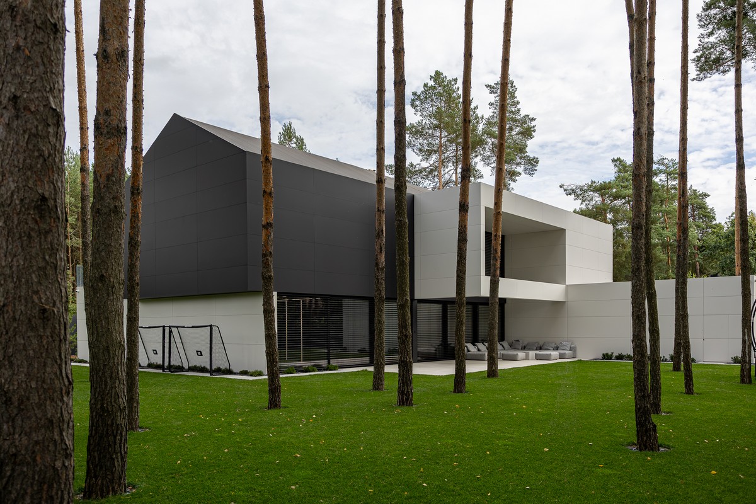
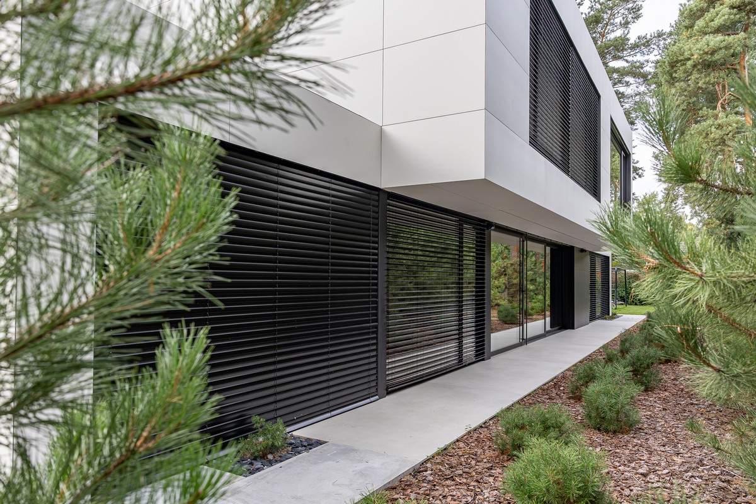
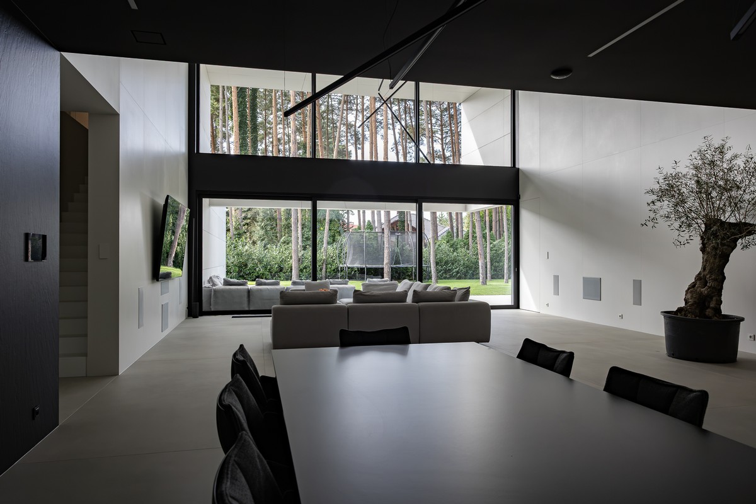
The building stands out for its striking geometric form, flat roofs and sophisticated combination of pure white and matt black. A defining feature of the design is the dramatic cantilevered upper floor with its expansive panoramic glazing, perfectly framing views of the surrounding natural landscape.
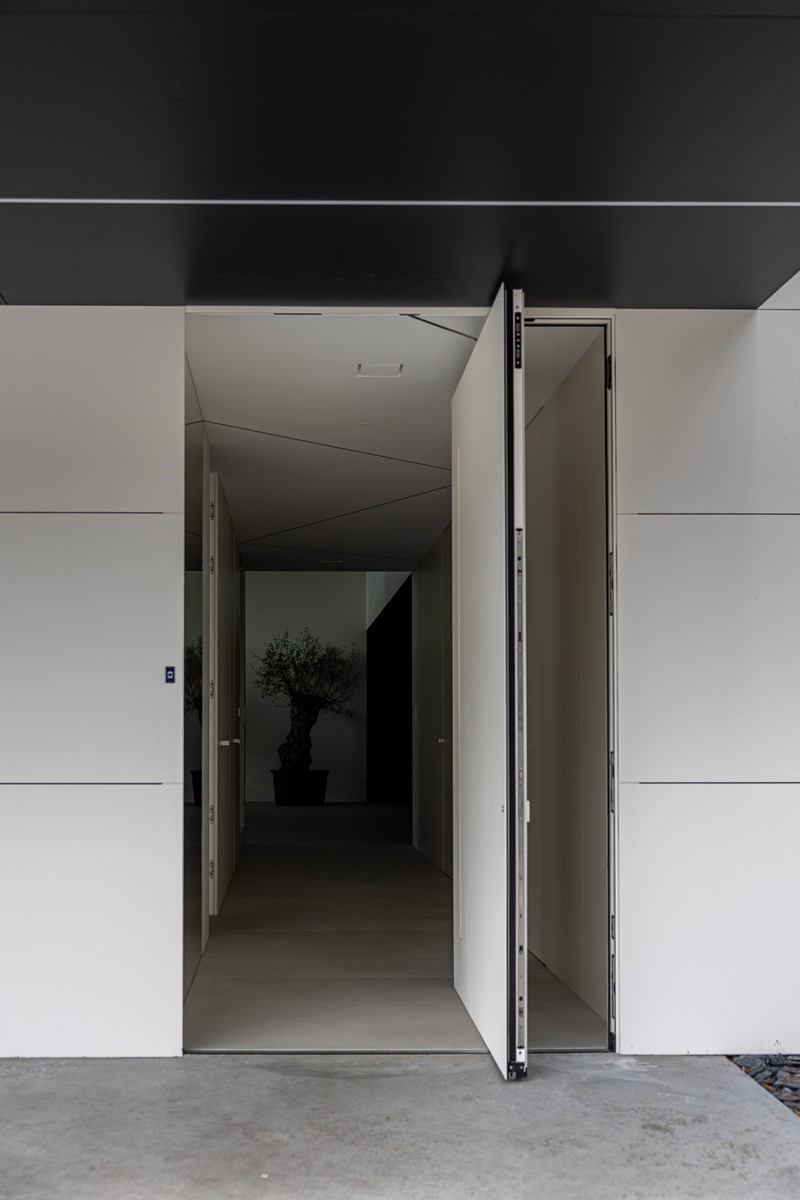
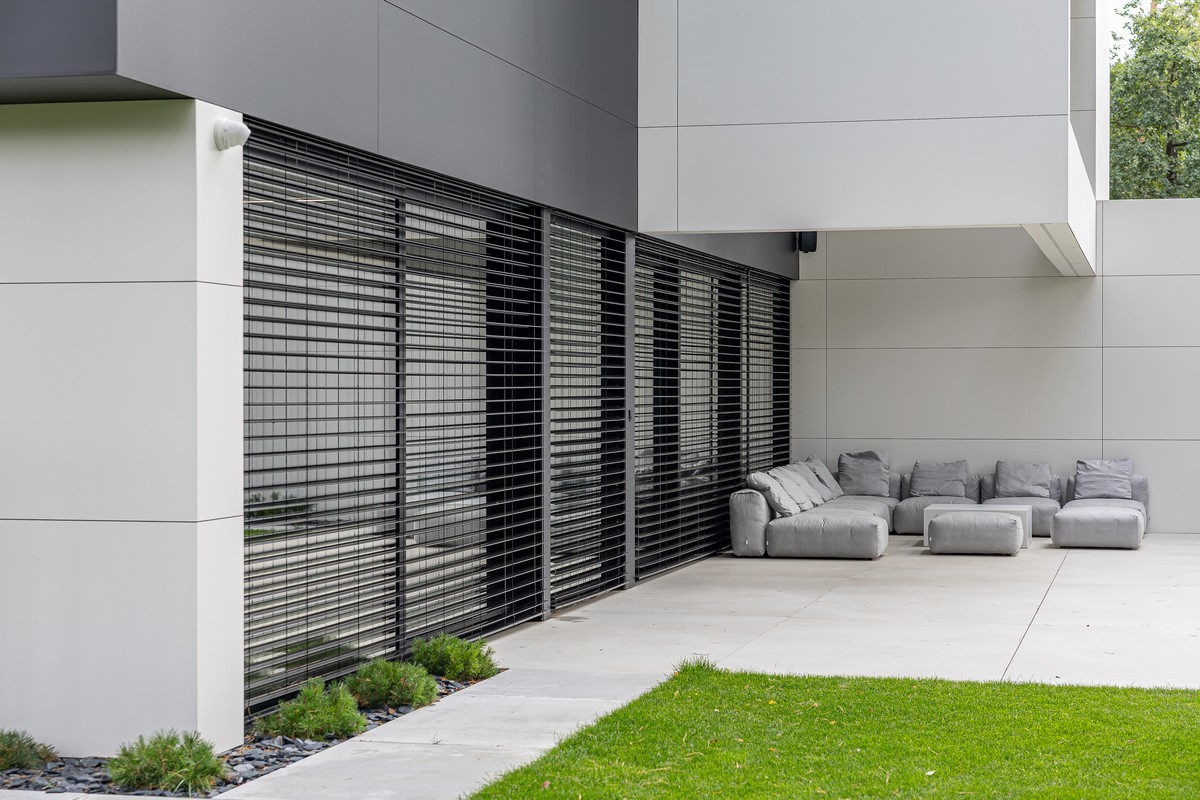
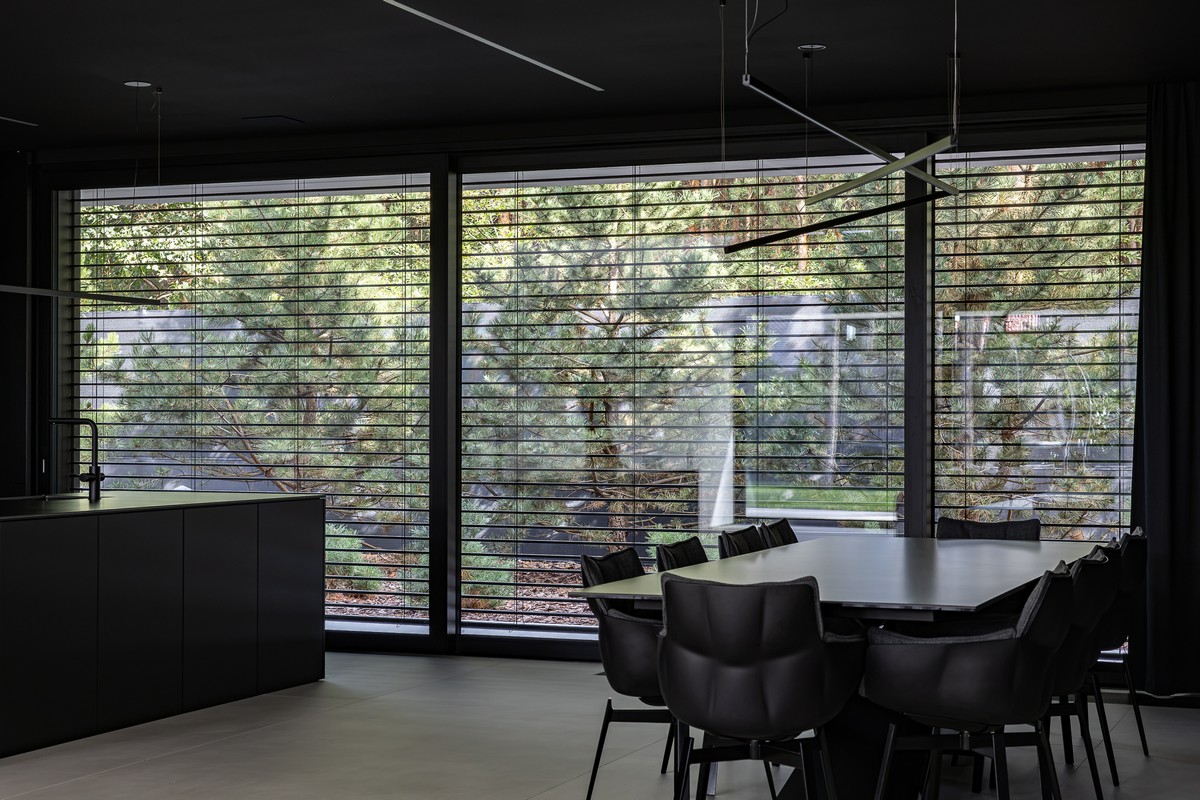
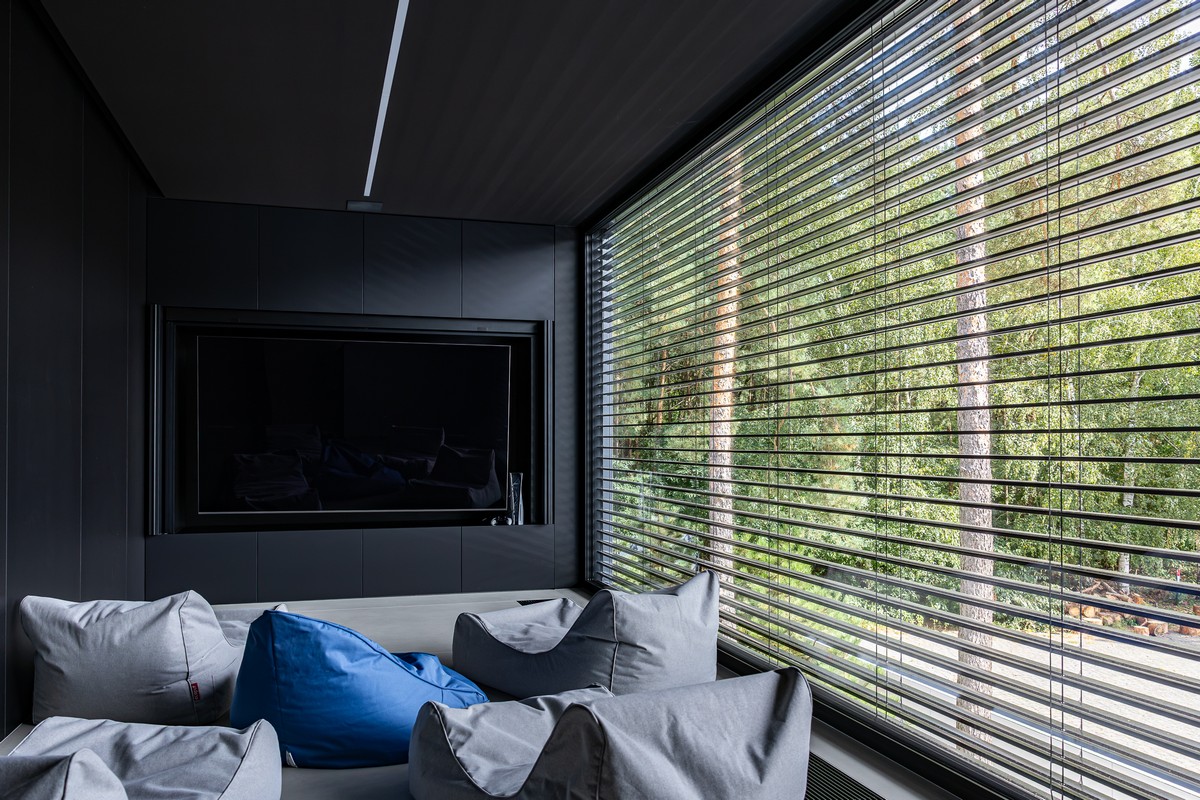
The entrance is highlighted by an exclusive pivot door with an offset pivot axis, creating an impressive architectural statement. The entire property is also fitted with external venetian blinds, allowing precise control over daylight and helping protect the interiors from overheating while preserving the clean lines of the façade.
A Double-Height Living Room and Refined Interiors
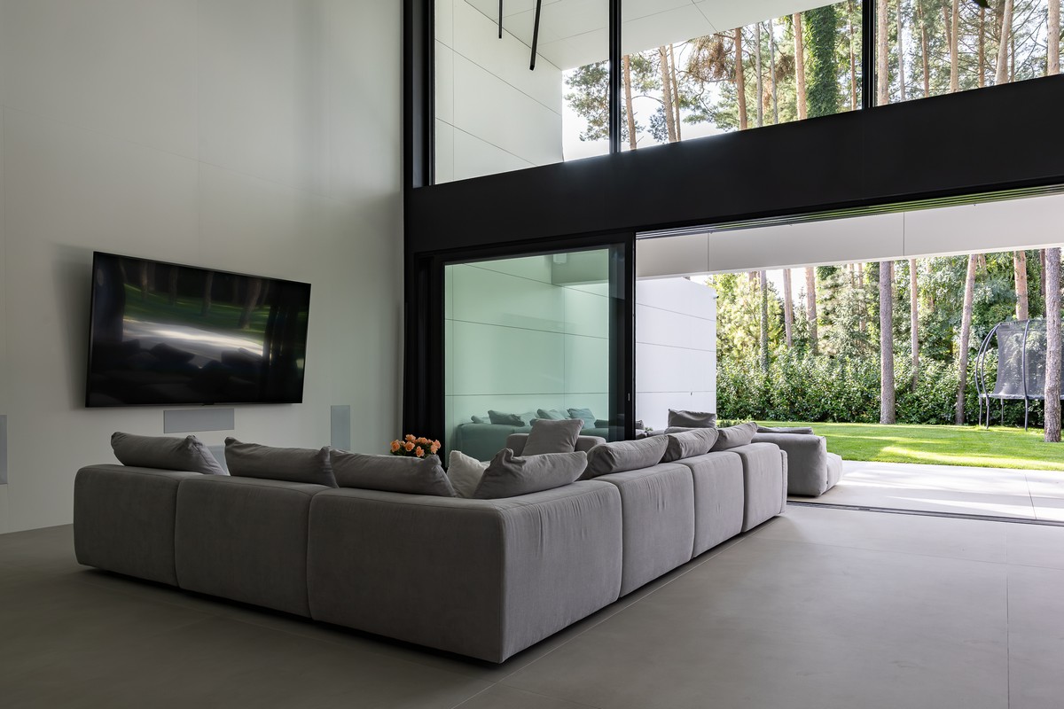
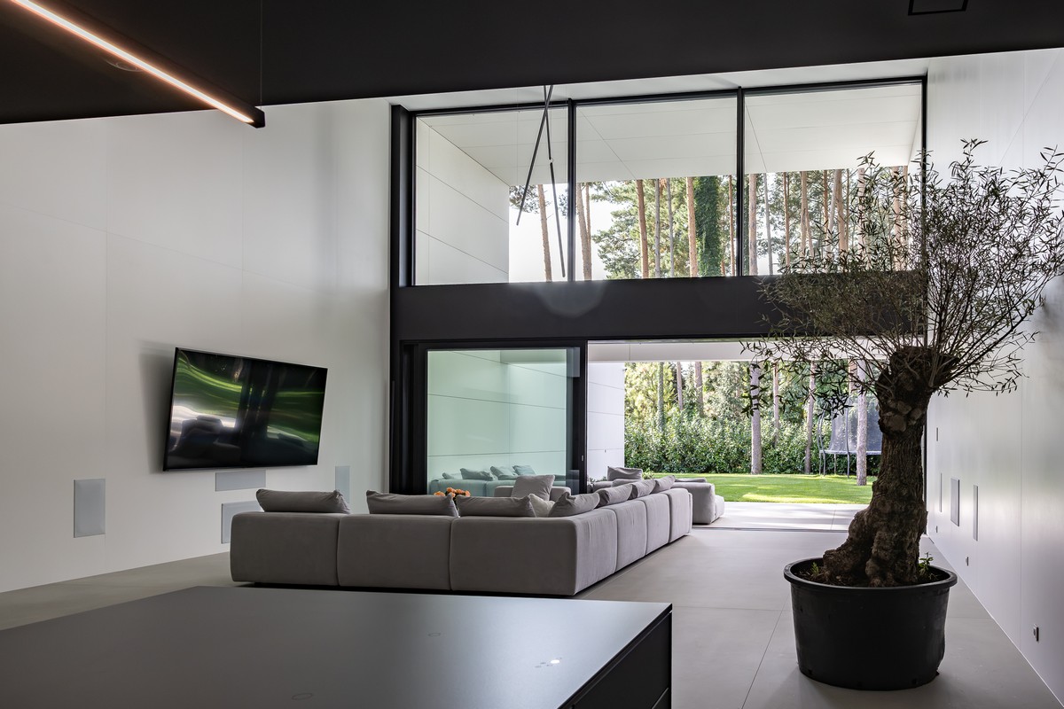
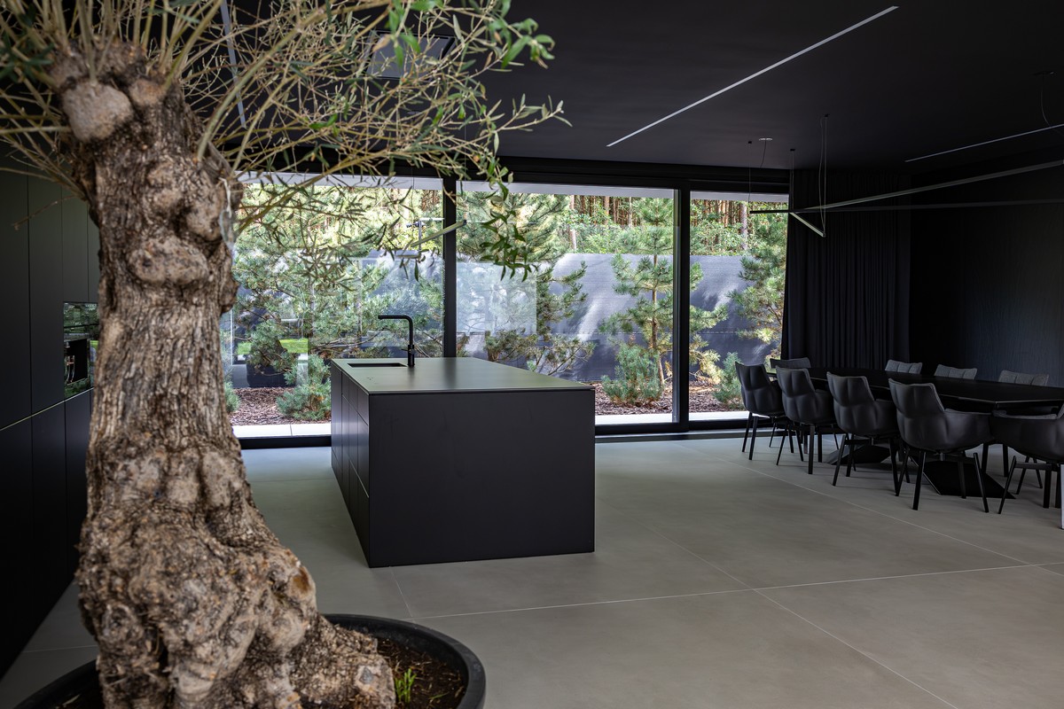
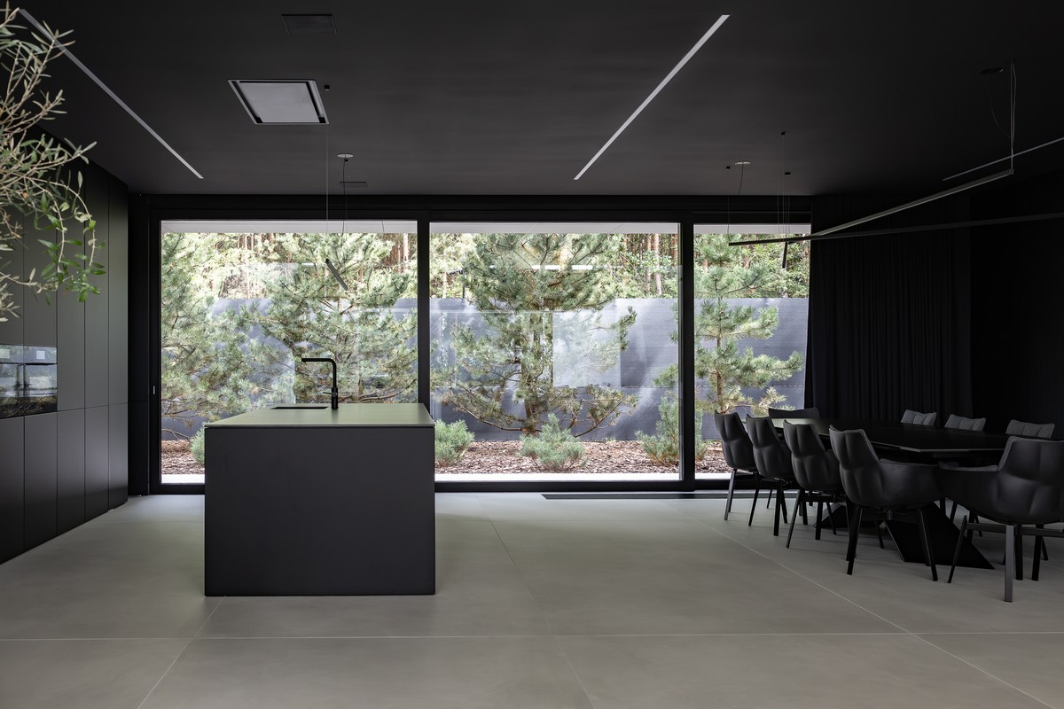
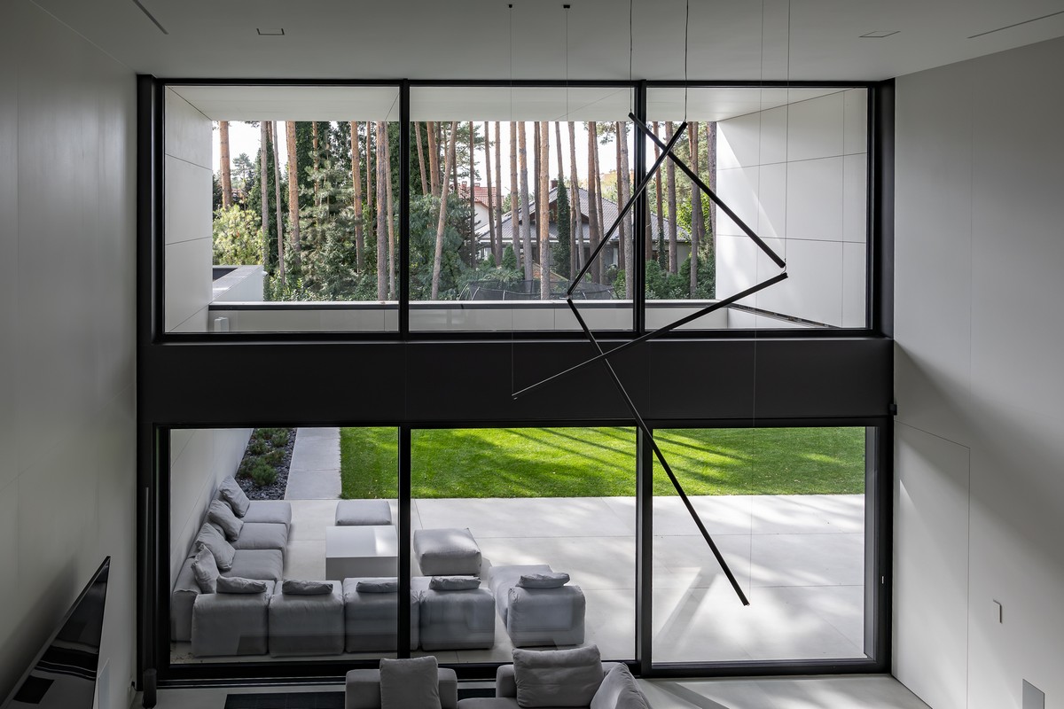
At the heart of the home is an impressive double-height living area. Featuring striking, large-format glazed façades and wide HS lift-and-slide doors, it allows abundant natural light to flood the interior. The contemporary interiors are finished with large-format porcelain stoneware tiles in a restrained palette of white, grey and black. Discreet built-in audio systems, advanced lighting and a living olive tree in the lounge add the finishing touches.
Full integration with the smart home system enables remote control of the indoor climate, lighting, audio and window automation from anywhere.
A Functional Layout
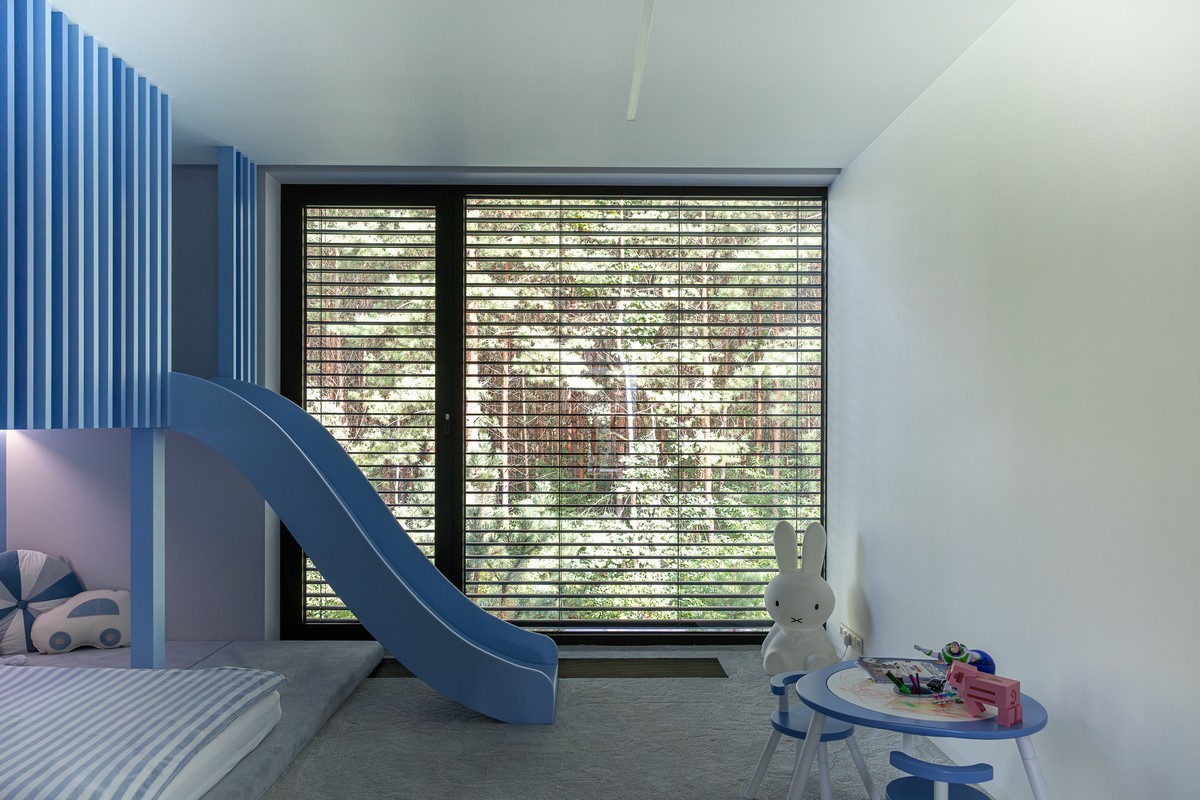
The ground floor features an open-plan living area with a lounge, relaxation space and contemporary kitchen with an island, opening generously onto the garden through the ASE 80.HI glazing. The upper floor accommodates a private zone with quiet bedrooms fitted with AWS 90.SI windows.
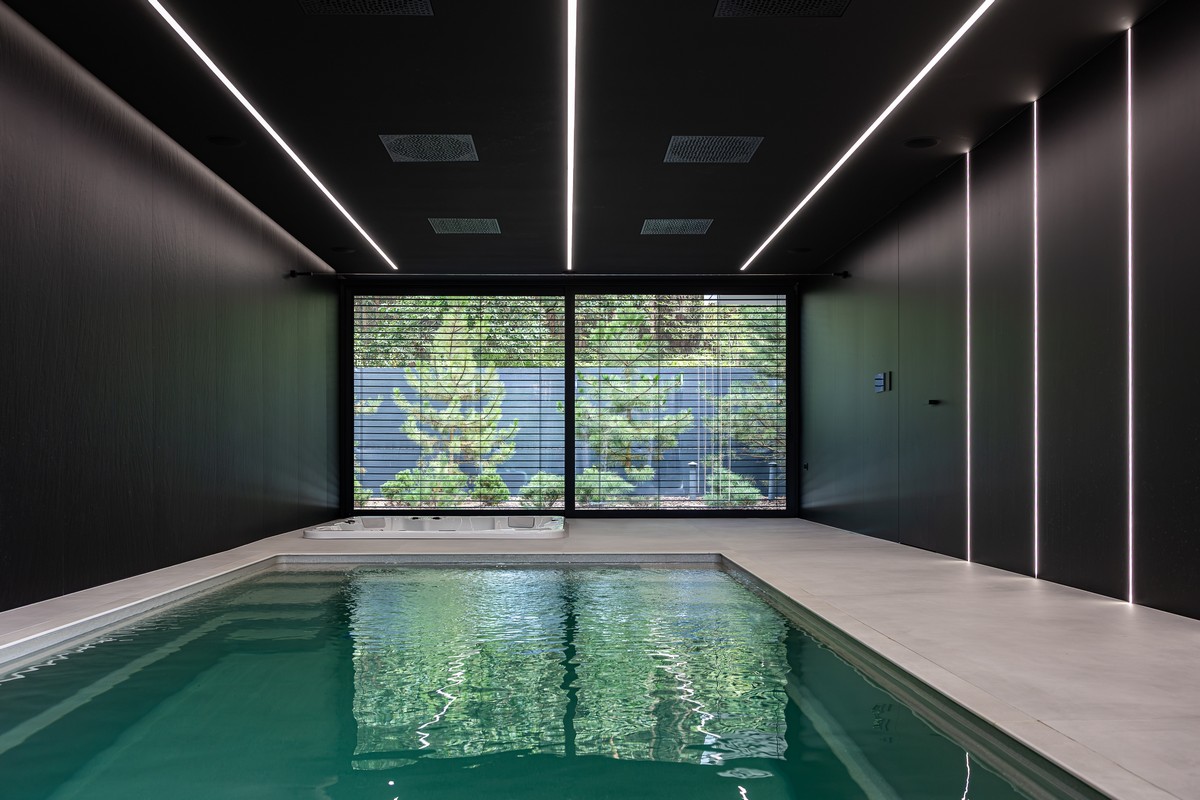
The property also includes a garage seamlessly integrated into the façade, a private recreational area and spacious terraces surrounded by carefully landscaped greenery.